
Thank you for visiting this consultation website.
Please take your time to review the proposals and to fill in the feedback section.
Keepmoat is consulting on plans for a minimum of 70 new homes, with potential to provide up to 130, at Wood Lane, Higham on the Hill. The proposals include new homes, a Community Facility, Children’s Play Areas, opportunity for Affordable Homes, Public Open Space with a Trim Trail, and opportunities for Biodiversity Enhancements. Vehicular access is proposed from Wood Lane, and safe pedestrian links will be provided into the existing village of Higham on the Hill.
About Keepmoat
Keepmoat is a leading partnership homebuilder
We’re a top 10 UK house builder with a track-record of delivering quality homes across the UK. However, bricks and mortar are only one side of our corporate story. Working alongside our partners, we have built thousands of new homes across the country, to create new communities.
We’re also leading the way for first time buyers. Around 70% of the homes we build help people take their first steps on the property ladder. Our aim is simple: to deliver more of the high-quality, multi-tenure, new homes the UK needs – at prices people can afford, in places where they want to live.
Illustrative masterplan
The illustrative masterplan proposes a high-quality residential development:
The masterplan has been carefully shaped in response to the site's constraints and opportunities. The proposals have also been informed by pre-application discussions with the Local Planning Authority.
- A residential development of a minimum of 70 new homes, with potential for up to 130
-
A variety of house-types and tenures to reflect the Council’s housing requirement mix
-
The opportunity for affordable homes
-
Vehicular access from Wood Lane
-
A new community facility
-
Pedestrian links
-
Areas of Public Open Space including a Trim Trail
-
Biodiversity enhancements
-
Children’s play areas
-
Retention of as many existing hedgerows and trees as possible
-
Infrastructure to support electric vehicle charging, with all new buildings provided with an EV point
-
Financial contributions to support local infrastructure, which may include education, healthcare, and leisure
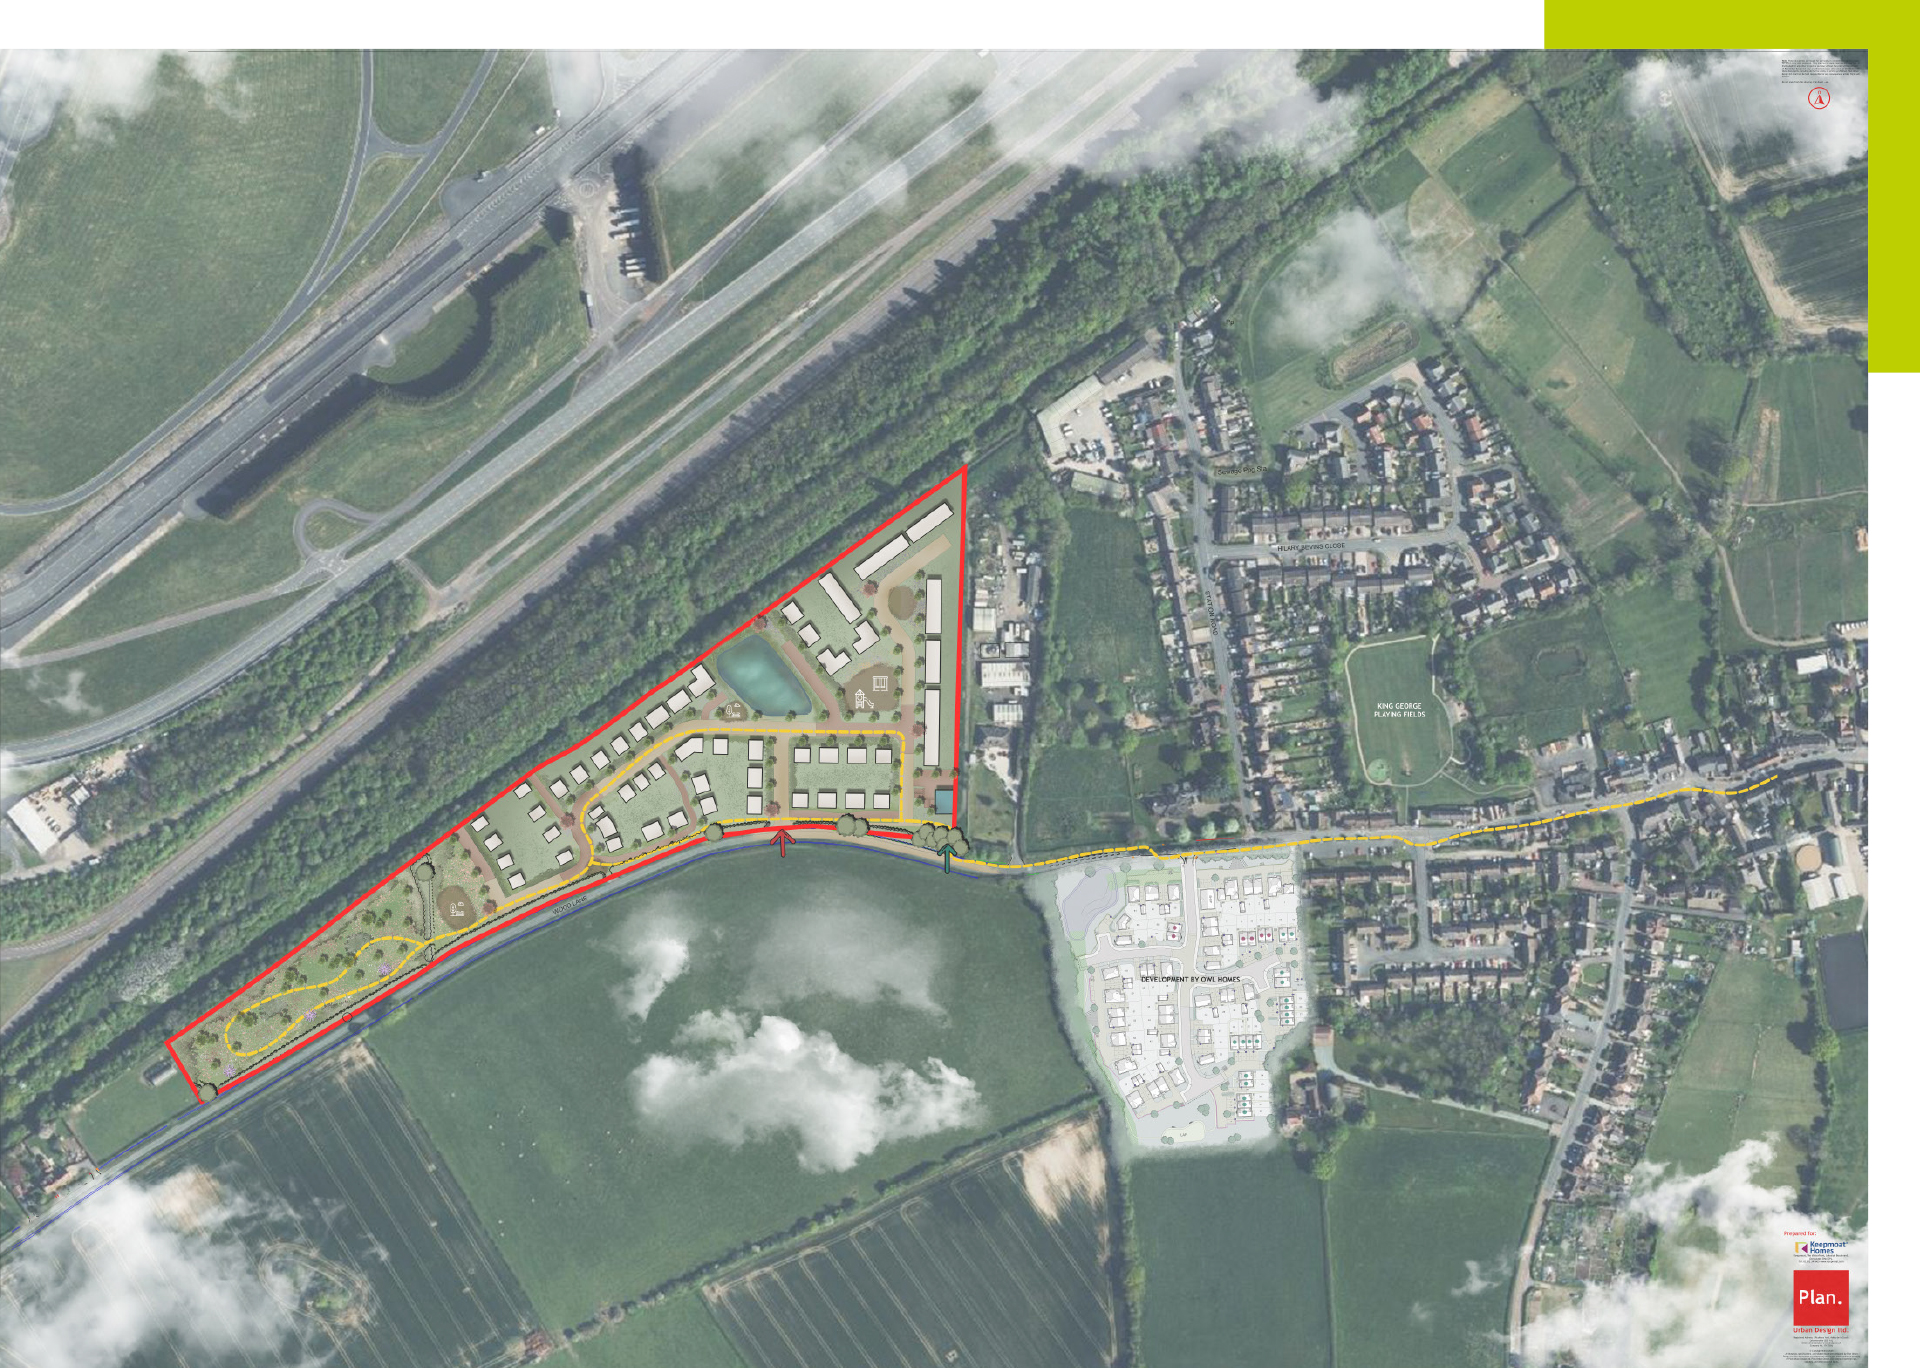

Application Boundary

Proposed Vehicular Access

Pedestrian Access

Pedestrian Links

LEAP (Equipped Play Area)

LAP (Play Area)

Trim Trail

Sustainable Drainage Ponds

Retained Tree/Hedgerow

Proposed Community Facility
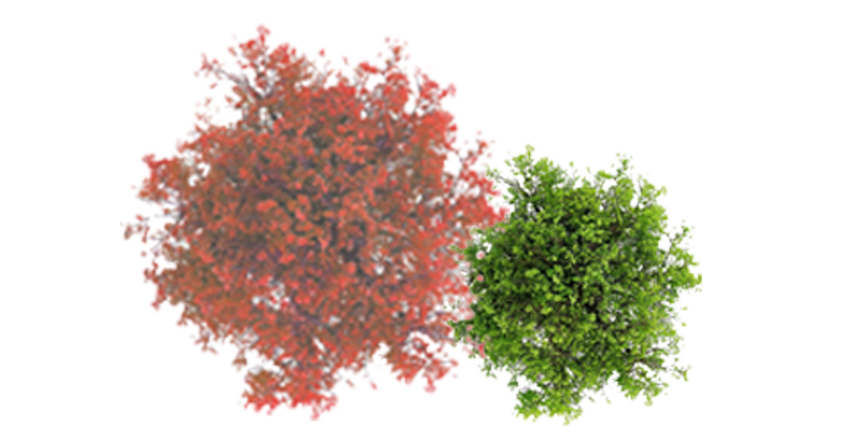
Illustrative Planting
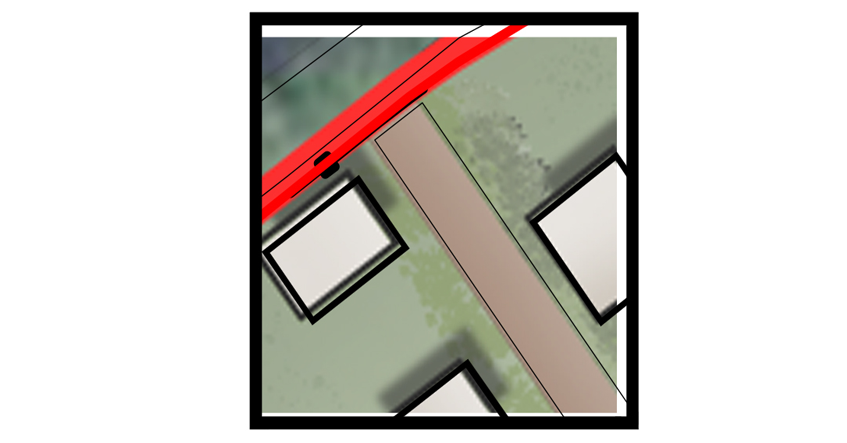
Illustrative Built Form




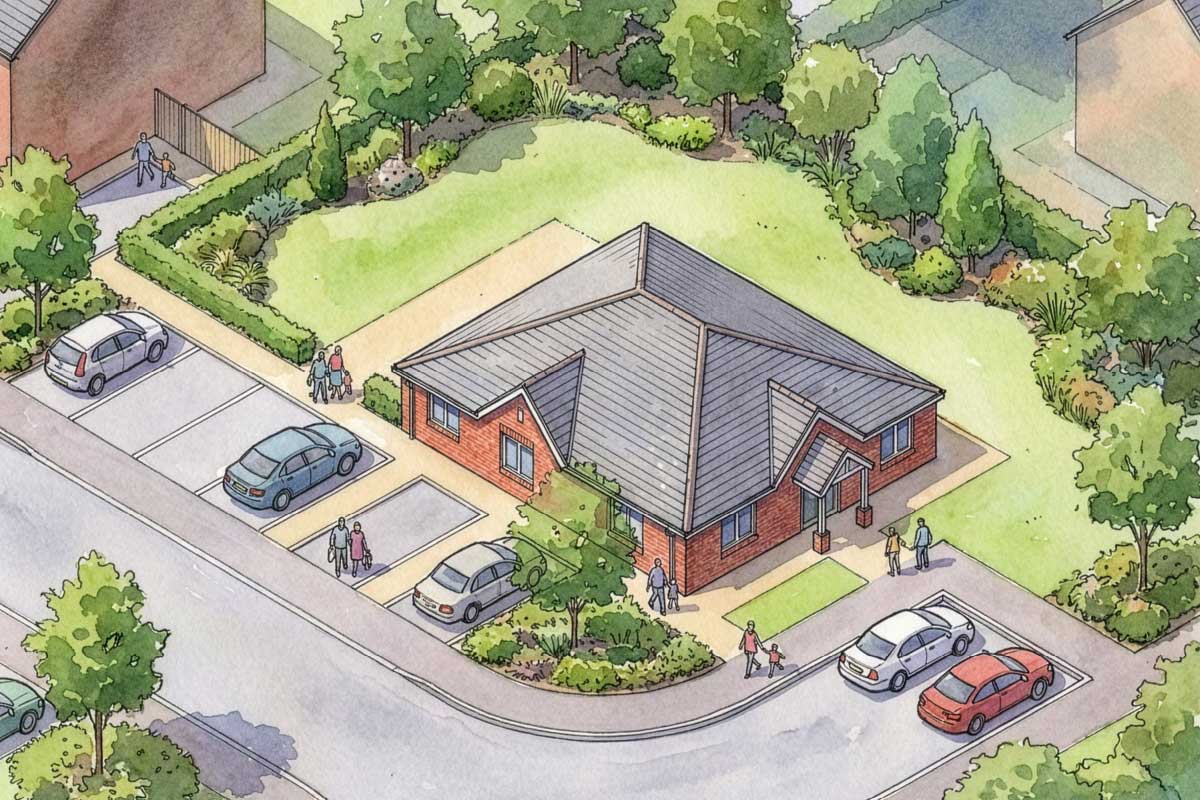
Illustrative community facility
Planning Context
- The site is a proposed housing allocation (HH001: Land Between the A5 and Northwood Farm, Wood Lane, Higham on the Hill) in the Hinckley and Bosworth Local Plan 2024 – 2045.
- The proposed allocation is for 70 new homes but there is capacity on the site for more homes.
- Pre-application has been undertaken with the Local Planning Authority.
- Development should be focused on the north‑eastern portion of the site, where it can best integrate with the existing built form of Higham on the Hill.
- The south‑western part of the site will remain free from built development and be retained and enhanced as landscaping to provide a softer transition to the open countryside, as well as maintaining a meaningful buffer and visual separation from the A5.
- Higham on the Hill is identified in this draft local plan as being capable for accommodating housing growth.
- The proposed development will deliver publicly accessible open space and a net gain in biodiversity.
- A new dedicated footway will be provided from the access into the new housing site to connect to the existing village of Higham on the Hill.
Access and
Highways

- A new vehicular access from Wood Lane is proposed.
- Pedestrian links will connect the development to the village.
- A Transport Assessment will accompany the planning application to ensure the development can be accommodated safely on the local road network.
- Appropriate visibility, traffic management and highway improvements will be delivered where required.
Community
Space

- A new community facility will provide a central meeting place for new and existing residents. It will offer space for local groups and activities, supporting community connections and village life. It will provide a welcoming and inclusive hub for residents of all ages.
SuDS

- Sustainable Drainage Systems (SuDS) will be incorporated throughout the development to manage surface water.
- A landscaped attenuation pond will help store and control rainfall during periods of heavy weather, reducing flood risk both on and off-site.
- These features form part of the wider green infrastructure for the site, creating environmental and visual benefits for residents and visitors, with new planting and habitat creation to support biodiversity.
Infrastructure
Contributions
(Section 106)

- Keepmoat will work with Hinckley and Bosworth Borough Council and enter into legally binding agreements to secure contributions or obligations to ensure the right infrastructure is in place to support the development.
- These obligations, commonly known as Section 106 agreements, often include affordable housing, essential infrastructure, highways work, education, healthcare and leisure.
Design

The development has been designed as a natural extension to Higham on the Hill, reflecting the character of the village and its rural setting. Development is focused on the north-eastern part of the site, with extensive landscaping creating a sensitive transition to the open countryside.
Attractive streets, pedestrian links and public open spaces will encourage walking, cycling and community interaction. Children's play areas, a trim trail and green spaces are integrated throughout the development.
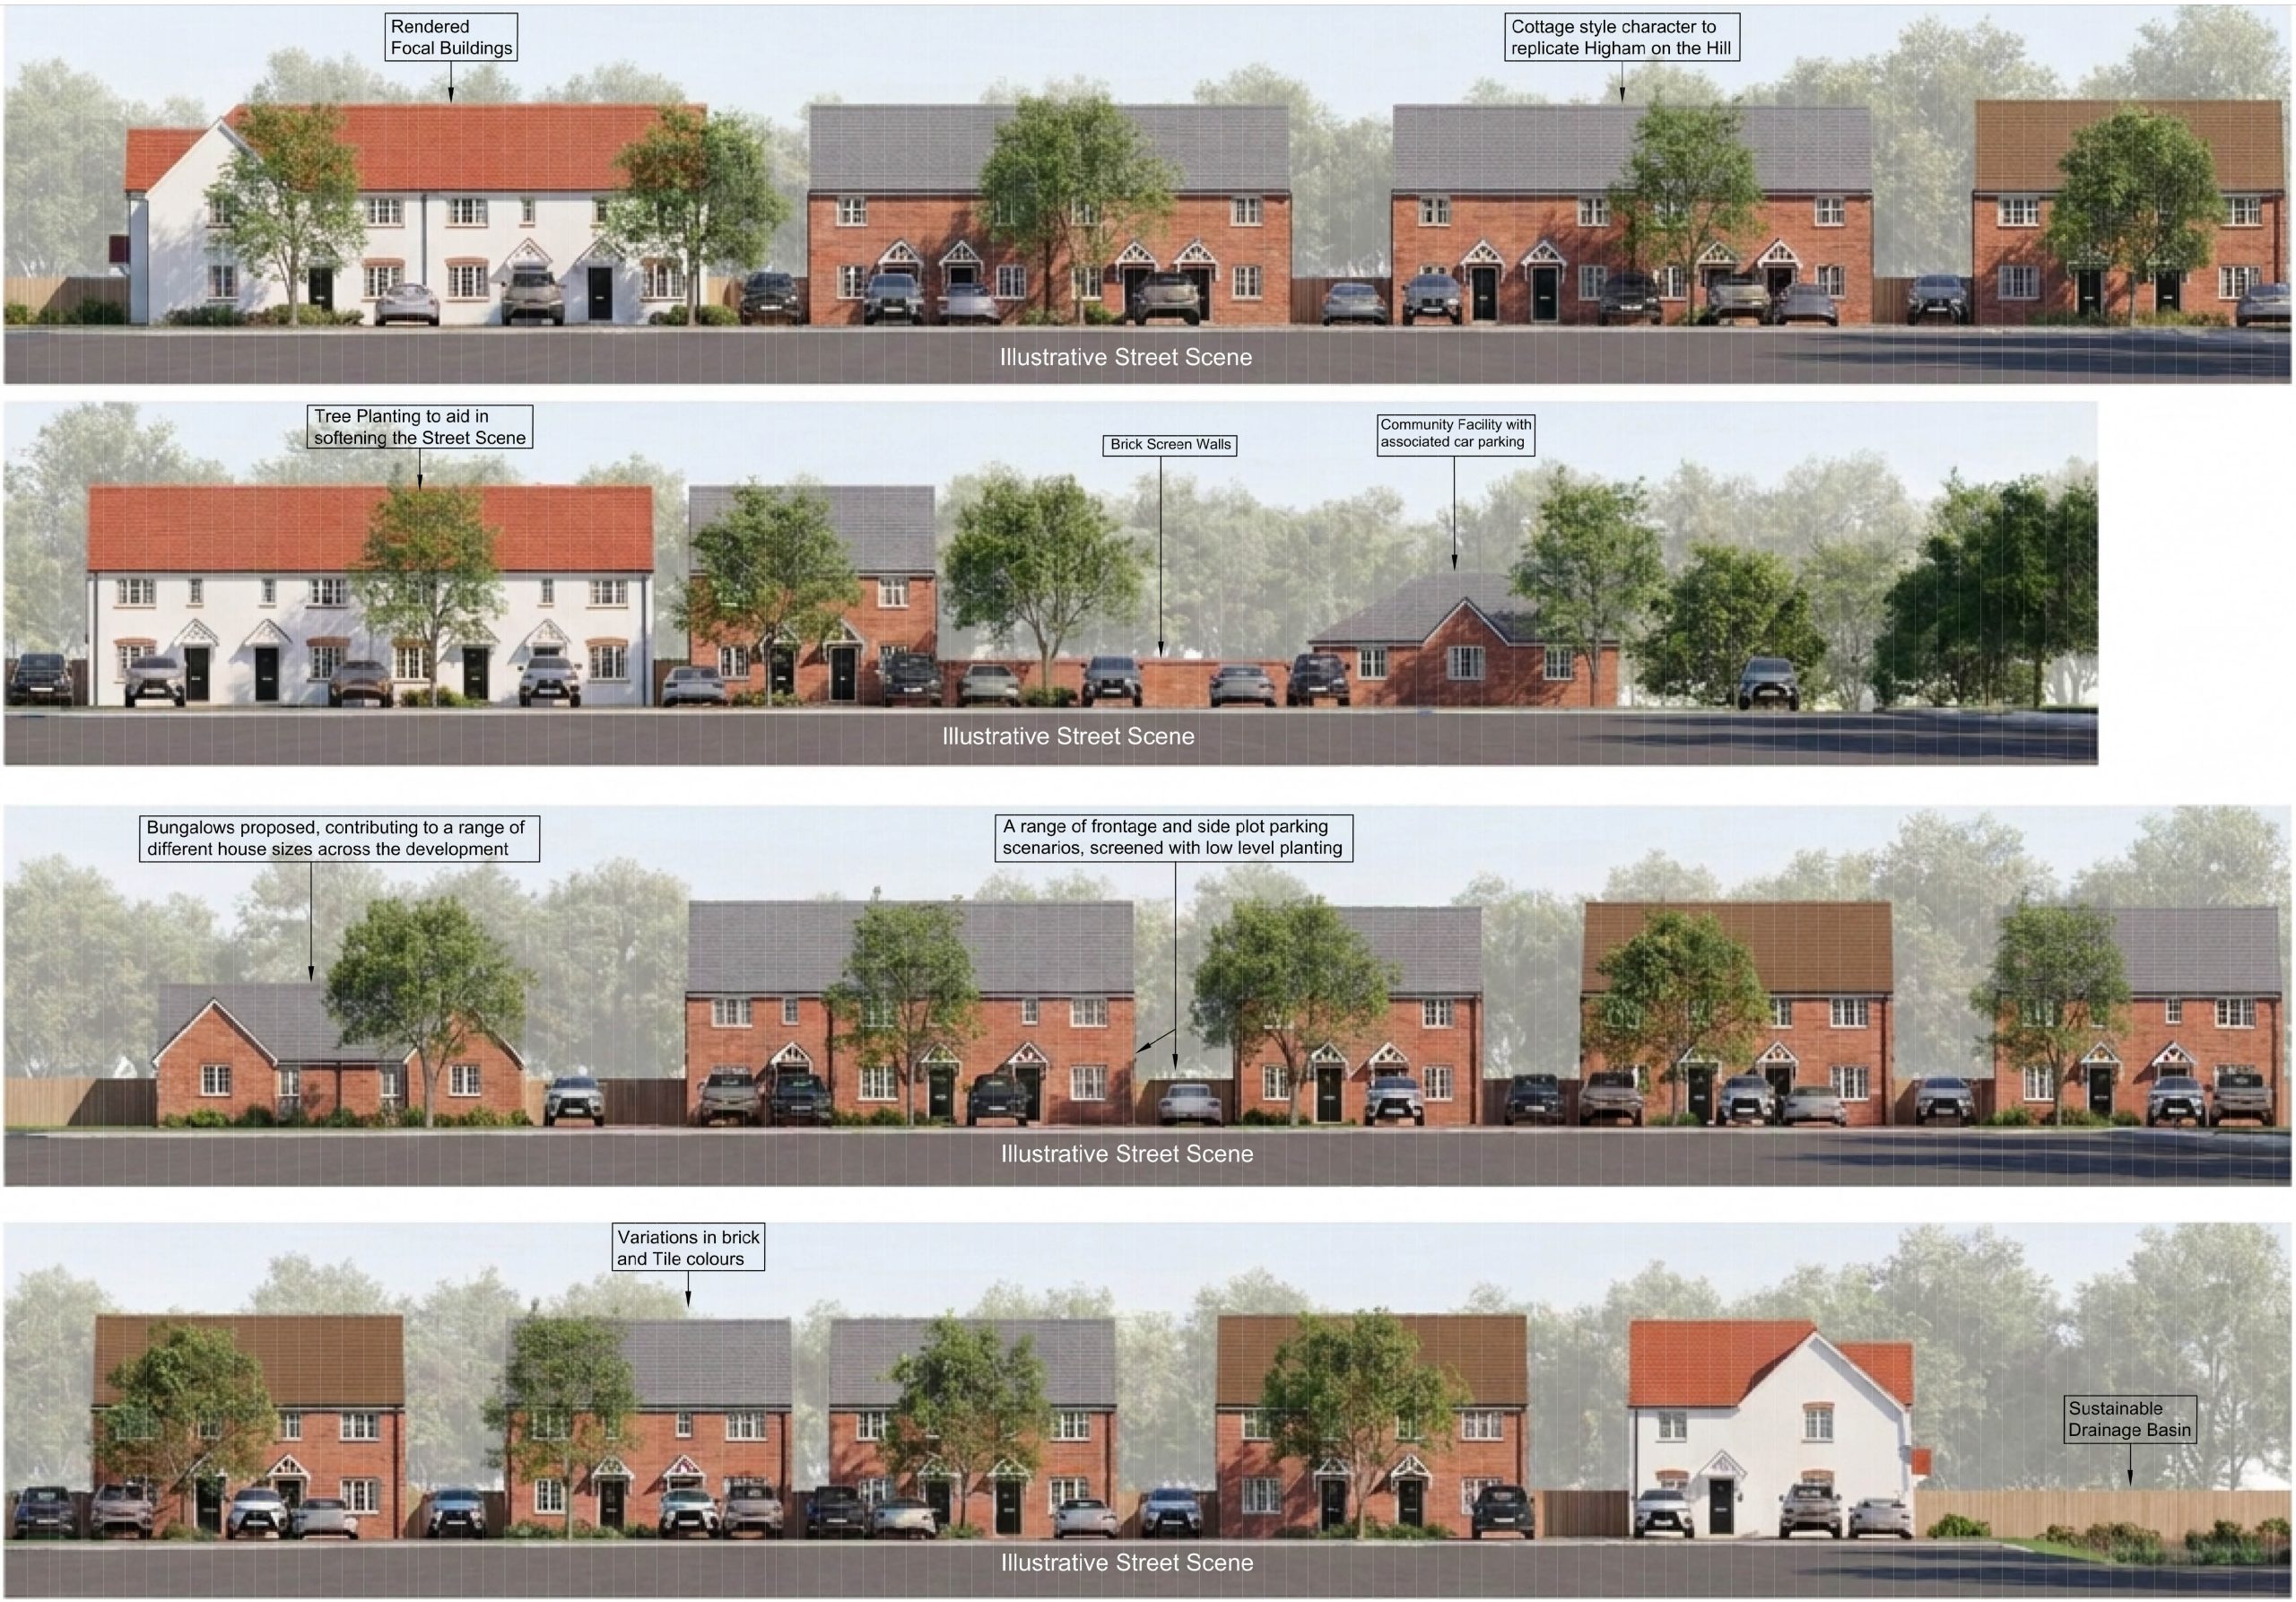
A mix of 1, 2, 3 and 4-bedroom homes, including affordable housing, will help meet local housing needs, creating a balanced and inclusive community. The new homes will be high-quality and energy-efficient, designed to modern standards. The architectural style and materials used will reflect the local context to create attractive street scenes and a strong sense of place.
Biodiversity
and Landscape

Existing trees and hedgerows will be retained wherever possible, complemented by new planting and biodiversity enhancements.
A Landscape and Visual Impact Assessment (LVIA) prepared by Golby + Luck concludes that the site can accommodate residential development without giving rise to significant adverse effects on the wider landscape. The assessment finds that the site is physically and visually well contained by existing hedgerows, mature vegetation associated with the former railway corridor, and local topography, limiting views from the surrounding area.
The illustrative street scenes below, demonstrate the quality and character of homes proposed for the development.
Next Steps
The pre-application public consultation has now closed.
A full planning application is expected to be submitted to Hinckley and Bosworth Borough Council, in the Autumn. Following the submission of the planning application, the Council will undertake a period of statutory consultation on the planning application. At this stage you will have the opportunity to submit your comments on the application to the Council before a decision is made.